Barn Love

Tuesday, November 4, 2014

It's Electric..


When I sat down to write this post, I realized that I had a whole other post dedicated to plumbing and HVAC that I never actually finished.  That was a couple of weeks ago now.  Whoops?!

Soo...  in the meantime, the plumber has just about finished up his work. He more or less needs the electrician to finish before he can complete his job - oh yeah, and we kind of needed to design the kitchen.  More on that later.


This is the plumbing for the vanity in our bathroom. As you can see we decided on a double vanity.  We went with a 75 inch French Grey vanity.  If you're so inclined you can see a picture here.  I love that it isn't a "traditional" looking vanity because of the color.  Now I just need to decide if I want one big mirror or two separate ones. Oh yeah, and lighting.


This is the plumbing for the laundry room.  Have you ever been so excited to look at pipes? I know that I haven't.  On this side of the wall there will be a washer, dryer and a cast iron farmhouse sink with a drainboard that we bought two years ago off of Craigslist.


Kooper's shower has also been installed. His shower/tub combo is one piece. This is awesome because then I won't have to worry about gross looking caulk over time. He's four, so there is a lot of splashing involved in his baths.

Finding this was easy, but the sales lady at the place that rhymes with Dome Repo did NOT want to sell it to me. She asked me about 150 times if I was going to be able to fit this in our house because "it is one piece, and that means that it doesn't come apart".  Yes, thank you, I'm aware of what "one-piece" means. On the other hand, I do appreciate her diligence in making sure that I didn't buy something that I ultimately wouldn't be able to use.


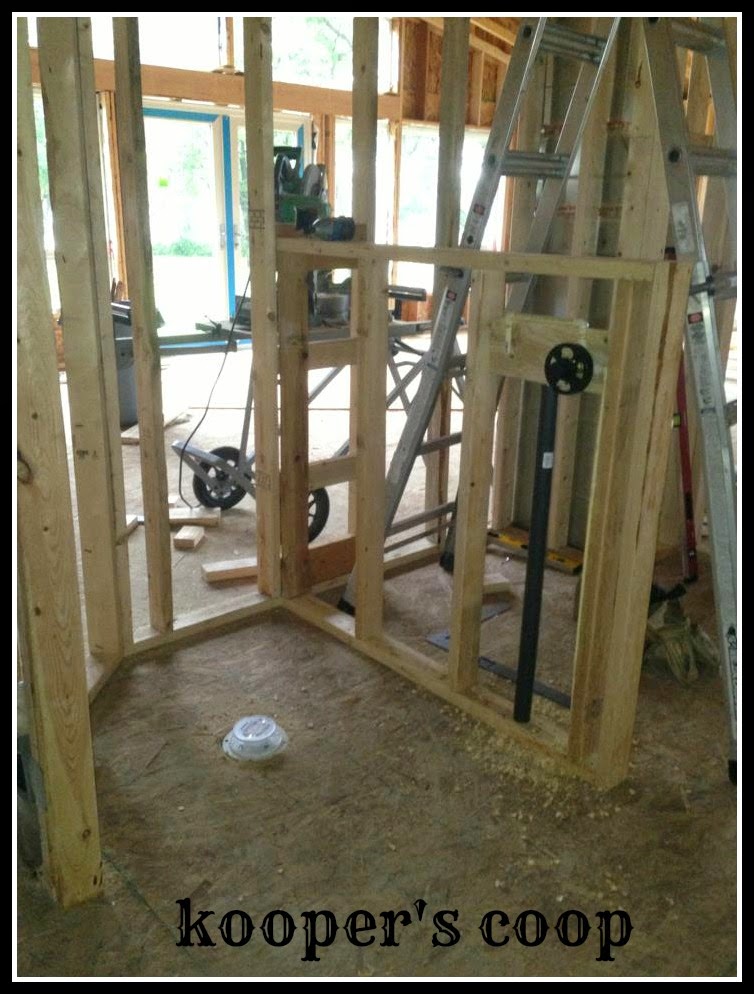
We also had to make the final decision about the placement of the shower in our mud room.  We more or less had to use this corner because the other corner has a duct, and the opposite corners have stairways. There was discussion of using one of those shower units that is like a shower stall, but I only wanted a half wall shower, so they wouldn't work.  I like the half wall because it gives me the sprayer option that I wanted (plus an access wall if needed) and it will be a good space for a table or a mail station of some sort between the other wall.


In other news....  the electrician has started - and by this point is nearly done his work.  Isn't this exciting?!?


 There are codes about where electrical outlets and switches are needed, so some of that job was "easy".  However, one glorious Saturday morning we spent four hours, yes I said FOUR HOURS walking through our house room by room and deciding switch and outlet placement.We also planned out the garage and all of the lights on the outside of the house as well.   Talk about having more fun than you should be allowed to have on a Saturday why don't ya'?


Why so long? In each room we had to decide what kind of light we wanted, where we wanted them and where the switch would be. As you can see by the electrician's scratching out, we changed our minds a few times.  We also had to decide fan placement, what kind of switches, timers, where the switches for outside lights went, the list goes on and on.

The electrician is almost finished and we are still making some last minute changes. In order for him to finish, we also had to finalize our kitchen design. He needed to know where to make outlets and where to place lights in relation to counter/island space. BUT, the fantastic news is that the kitchen design is FINISHED!!


....  and just when we thought it couldn't be any better than finally (finally) finishing our kitchen design and ordering cabinets.

                                       WE HAVE WORKING LIGHTS!!!!

Woooohoooo!!    The lights are oil rubbed bronze - (as are all of our fixtures) with seeded glass to compliment the glass in the front door. 


Things are really starting to come together. We are officially into month four of construction and it is really starting to look like something again.

Our cabinets and granite have been ordered, we decided on flooring, lights are a work in progress.

Next really big steps: insulation and drywall.  Day by day..


Saturday, October 11, 2014

DOUBLE CHOCOLATE MUFFINS


Now that the temperatures in our area make it feel like fall is here, it's time to get back in the kitchen and bake.

Fall is the time for pumpkin stuff - Pumpkin Lattes, Pumpkin Muffins, Pumpkin Dip...  the list goes on and on.  But, if you're anything like me, you could take it or leave it.

That's where this recipe comes in. These muffins are chocolatey and so delicious. As an added bonus, they are also exceptionally fast and easy to make. You can have crowd pleasing muffins in about 30 minutes.

This recipe isn't mine, it's from Nigella Lawson and you can see the original here.

So here's a list of items that you'll need:

Ingredients:

1 ¾ c. all purpose flour
2 tsp. baking powder
½ tsp. baking soda
2 tbsp. cocoa powder - I use Hershey's
¾ c. sugar
¾ c. chocolate chips, plus ¼ for topping
1 c. milk - I've used whole, 2%, 1%, and it doesn't seem to make a difference
⅓ c. plus 2 tsp. vegetable oil
1 egg
1 tsp. vanilla extract


Directions:

The first thing that you want to do when you're baking is preheat the oven. This recipe calls for a 400 degree oven.  Also, while you're prepping, go ahead and get the muffin tin out and spray it with some non-stick cooking spray.

From there, add all of the dry ingredients together. So, place the flour, baking powder, baking soda, cocoa powder and sugar into the bowl. Give the ingredients a quick mix and then add the ¾ c. of chocolate chips.  Now give everything another mix - coating the chocolate chips with flour will help keep them from sinking to the bottom of the batter and sticking to the pan.


Next, mix all of the liquid ingredients together.  I have a 2 cup measuring cup, so it makes this job super simple.  The only thing I don't mix in right away is the egg.  I don't take the chance of the egg being bad and having to dump the whole mixture.  Just crack it into another bowl and then add it to the chocolate party.


Now give everything a good mix - but don't over mix it. This isn't one of those recipes that has a smooth batter, and that's okay.  I use a teaspoon to mix, and will use the same one to transfer the batter to the tin.

Doesn't this look yummy? And by now it's smelling pretty good too.


Now you're ready to but the mixture into the tin. As I said before, I just use the tablespoon that I used to mix and give it a heaping helping right into the tin. This method usually works perfectly with no leftover batter.


Once you have filled the tins, go ahead and sprinkle the remaining ¼ of chocolate chips on the top. I don't actually ever measure how many chips that I use - i just take a handful and sprinkle.

I also don't tend to use muffin paper - unless I'm making these for someone else. They don't ever last long enough to warrant the use of the paper.

Like my well-loved muffin tin?  It's actually not even mine, but I've had it long enough to warrant a common law ownership over it.


Now put these babies into the 400 degree oven for 20 minutes. They will smell soooo good. This is also one of the only recipes that I've made that the time is right for - 20 minutes on the nose.

When the time is up, let them cool for 5-10 minutes before trying to get them out of the tin. Otherwise they will just stick and tear. A good method (my method, so of course it's good) is to take a butter knife and run it around the edges to make sure they release.

One quick note about these - they tend to be a little dry. You will encounter that complaint if you read the link to the original recipe.  It's true - they are dry, BUT, if you eat them as a breakfast muffin like we do, it's fine. You almost always have a drink of some sort with breakfast.  Or, this is also a great excuse to have them as a dessert muffin with some ice cream.  See, problem solved.

Enjoy!

Friday, October 10, 2014

We can see clearly now..


So far one of the main themes of our remodel has been change. We've made a ton of them already.  For the most part we've been able to make them and not have too much of an issue.

Up until now....

For some reason, even though we looked at the plans for literally years we didn't realize that we had an oddly shaped, strangely placed window. We realized it once it was installed and the siding had been put up.

Can you say "ooops"?

I disliked this so much, that this is the only picture that I have of it. 


From the start I didn't like the way that it looked from the outside.  Something about having one whole side of the house wide open and the other so closed off looked weird to me. I get it, sometimes to achieve a look that you want on the inside you might have to have something less than desirable on the outside.

But, it didn't look good on the inside either. It was so high up that I couldn't even see out of it. Yes, I'm short, but that doesn't change the moral of the story: we had a window that I couldn't see out of on the side of our house with the best view.

Originally this was supposed to be in our bathroom above our tub. Then we decided not to have a bathtub in our master bath.  I didn't really want the window in our shower, because of its location the vanity couldn't go there. The list of problems went on and on.

We spent a long time trying to remedy this window situation and make it work and we just couldn't do it in a way that made us happy.


So...  this is what we did:


We now have a 14 foot window in our bedroom - I can see out of it, I can see EVERYTHING!!  Plus we were able to redesign our master suite in a way that we both love.

The icing on the "happy cake" was that we didn't have to lose money on a window that we couldn't use. As it turns out, the smaller window was able to fit in the dormer - and our only cost was a new window and more labor to re-frame and re-side.

It was totally worth it in the end. This is our dream home, and that window just didn't sit well with either one of us. We kept hearing this voice that said "don't just live with it".  So what if it was my mother in law's voice - the times when you listen the most are the times when you've already thought it yourself.

I can't wait to wake up to an amazing view every-single-day...  besides, the outside of the house no longer looks weird either.


Friday, September 26, 2014

....and then there were windows.


For Puff Daddy, it was "all about the Benjamins, baby". For us, it's all about the windows, baby.


The crown jewel of our windows was installed this week, and we couldn't be happier with the result. Which, is good, because getting to that point wasn't easy.  The rest of our windows have been in for quite some time. These last few have taken what seemed like forever to be delivered to the company we ordered them from.

I get it, they were super special order. However, a company should in theory have more than one person in charge of helping customers place special orders and in turn have more than one person that can give you answers about said windows.

But, I digress...  that's all behind us now.

The original plan for this back wall called for three pairs of sliding glass doors.  The night before the framing started, I kept looking at pictures of what I wanted our living room to look like, and decided on the picture below.

There are 12 separate windows (and 2 doors) here.  The larger ones on the top are casement windows, and the smaller ones are transits. We decided on a reverse transit and were going to leave it at that. Then we decide to add more.

As a result we went from this look :


To this.


To say the least, we love it.  I am so happy that we decided to do the reverse transit and as a result able to add these trapezoids at the top. We talked about putting two more windows in the corners. We could probably make it happen, but at this point it would be another special order, which means more time waiting. More time rearranging siding on the outside, and it would ultimately delay our drywall from being finished in this area. Oh yeah, and more money.

Because of all of our special orders and the sheer amount of glass, we spent around $20,000 for windows.  Yeah...   Also because of the window changes we spent more than the original quote for lumber as well, as each window needs about 3-4 boards worth of support.

We are going to have to be on a tight budget from here on out, but neither one of us foresees wanting or needing to re-do windows - so we decided to dream big....  and eat Ramen noodles until we're 50.

The idea of a trapezoid on the top of the other windows was Jeff's idea.  The idea of a half round in the loft was my idea - so Jeff calls this "my window".  He didn't think he would like it because it takes up a lot of wall space.

Sure, it does...  but the view is amazing.  Well, right now the view is partially blocked by a tree - but we can remedy that.


Our front door was also installed this week.  No, it's not crooked, just some bad photography on my part. Sorry!


I am a little torn about how I feel about the glass.  I love the design, but we (I) opted for chorded glass. Which, essentially means that you can't see through it. The idea of not having someone be able to see in was appealing to me. However, you can't see a darn thing out of it.  As a result, I'm a bit torn - I like the privacy aspect, especially since the other side of the house is a wall of glass, but ultimately  am not crazy about having glass that I can't see out of.  We could, of course, get a screen door and just keep the door open. Perhaps, but it would have to be the "right" kind of door so that we don't lose the look of the door.


So what's on tap for the future?  The last two weekends Jeff's uncle has been installing our HVAC system - which isn't too much to look at, so no pics. But, it's the top of the line system and we will have three separate units.  One for the old part of the house, one for the kitchen and great room, and a third for the loft.

We're also busy designing our dream kitchen with my uncle. He designed a fantastic kitchen space for us, and we went to pick out cabinets this week. Plus we are picking out vanities and lights for the rooms.  The plumber starts today, so we had to finalize our bathroom wants/needs.  Oh yes, and floors!  We are in floor hell - why oh why are there SO MANY choices??


Sunday, September 14, 2014

Not so fast...


According to my husband, "you + tragedy - me = comedy".

Well, here's hoping that you can get a laugh out of something that has plagued us our entire marriage. We can't seem to have a "quickie". 

In honor of our 7 year wedding anniversary happening tomorrow, I've compiled a list of 7 reasons and unfortunate stories about why we just can't seem to seal the deal in a hurry.

The inspiration for this post started this morning when Jeff and I found ourselves alone in my mother in law's walk in pantry. We stole a quick kiss, to which he said "hey, we could have a quickie in here".  My response was "you know that we can't, strange things always happen when we do." Of course at this point, his mom is in the pantry looking for who knows what and says " what are you talking about". Normally we would have skirted around the subject, but we were in a fun mood so we told her - and now I'm telling the magical world of the internet.


1. A Power Outage

We have well water, so when the power goes out, the water is out too.  The first Christmas that we were married, we decided to have a little rendezvous in the shower before Christmas dinner.  Lo and behold, what happens? Yep, you guessed it, the power went out.

Perhaps the funniest part of this story is that people had asked us separately what we were doing when the power went out (yes, our family is nosey apparently) and we both gave the same answer "I was in the shower".  Their faces when they figured it out were pretty priceless.

2. A Giant Sand Dune

A few years back, my inlaws and Kooper's Godfather and his wife all rented a house in the Outer Banks. Needless to say with 7 people and a baby, private time was at a minimum.  Then one by one they all left, the baby napped,  and we had the place to ourselves. It was like the stars had aligned and we knew what we had to do, or at least try to do.

Nope.

The majority of them went to a place called Jockey's Ridge, which is essentially a very large sand dune. My sister and father and law were going to hang glide my mother in law wanted to watch.  Even though our friends were headed in that direction, my mother in law didn't want to burden them with an extra stop, so she walked.  Did I mention that it was like 100 degrees? Our friends passed her on the road and decided to pick her up. Did I also mention that we didn't know that any of this was happening?

Some time passes and the phone rings. We, like anyone else in the same situation didn't answer right away. Finally we did and it was the Godfather saying "something is wrong with your mom, I thought that she was going to puke in my brand new car so I let her out".  Wait, did he really just say that he let your mom out in the 100 degree heat to WALK  the rest of the way to the sand dune after he said she was gonna throw up!?  A phone call like that will kill the mood in a matter of seconds. I can attest, it happened to me first hand.  We got ourselves together, woke our son up, and went to her rescue.

To this day, and up until she reads this, she never knew what were were up to and why we always laugh hysterically when we talk about "the time she got heat stroke in the OBX".

3. My Dad

Now might be as good of a time as any to mention that we've been trying to have another baby. With that, of course means that things have to be well timed.

Jeff and I had the opportunity to vacation at the beach with my parents last year. The condo that they rented had two bedrooms and a sofa bed. Mom and dad in one bedroom, Kooper in another and us on the sofa bed.  No biggie.

That is, until you have a positive ovulation test and everyone is asleep except for my dad. The man who usually has been in dreamland for at least three hours at this time of night. But no, not this night - he's just randomly walking around the condo like he doesn't have anything better to do. Every time we thought the coast was clear he would pop out of their room again. It's like he knew..  ugh, maybe he did. Though, I doubt it. There's something funny and awkward about waiting for your son AND your parents to go to bed before getting your groove on.

4. Kooper

As any parent knows, the day when your child can climb out of his or her crib is a life-changing one. For them it means freedom, for you it means nap time sex is over.

Regardless of locked doors and baby monitors, we still had the constant conversation of "do you hear the baby, I think I hear him walking around".  Cue, stopping what you're doing to check on him only to find out he's sound asleep and to repeat the whole conversation again in 30 seconds.

Yeah, this doesn't really get much accomplished - and at the end of it, I didn't even get a nap. Talk about annoying.

5. My Mother in law

Since we've been at their house, she likes to go in and snuggle with Kooper at night.  On this particular night, she fell asleep in bed with him. No one knew. No offense, but we didn't really care where she was - our son was asleep and it was "go time".

Until... we heard a knock at the door. We both thought, was that a knock? Yeah, it was. So we stopped for a moment to collect our thoughts (and our clothes) and hoped that whoever was knocking would go away.

Then, another knock.  We answered the door. Who was it? My father in law looking for my mother in law.  He said "have you seen mom?"  Ummm, nope, we haven't, and we're okay with that. We didn't say that of course, but for a few days after we would laugh and randomly say "have you seen mom".

6. Someone is bleeding

As many of you know, we are currently remodeling our house.  We had a crew of guys working on framing the house and roof.

Jeff and I had an appointment in the afternoon - Koop was with his mom, his dad was outside working. Yep, you guessed it...  and again, a shut down.

In spite of all of the people working outside, I was able to talk the hubby into a quick romp. I have to tell you, that I honestly have no idea what went on from here. The rest was told to me after the fact by Jeff . Apparently there was some yelling outside - we had a few guys that were on the loud side, so I didn't think much of it. Then, Jeff heard his dad say "he's bleeding, let me go and get Kathy (my MIL) so that she can check it out." And with that, our romp ended - with blood and stitches. But not for us.

In case you were wondering, one of the guys was sawing a board and it somehow managed to land on the head of another one of the guys who wasn't wearing any safety gear. For those that have been following the renovation, this was the same dude that kept stepping through our ceiling.  If your memory is foggy, you can read about it again here.

7. A quickie is never quick

For some, maybe.  For us, not so much.  Jeff likes to think of it as "getting an extra life in a video game". You do something good, and just as your life is ready to run out, you get another one. And pretty soon, your quickie has turned in to exactly the opposite.


So, there you have it. Our reasons why quick sex is off of the table for us. I'm really adamant about it. We had a perceived opportunity the other night when the whole family was around and Kooper was occupied and I literally said "No, your grandmother is here and something bad ALWAYS happens". I don't need that kind of drama in my life when all I want is a quick roll in the sheets with my man.


Sunday, September 7, 2014

We've got windows.. and siding!


Sorry that it's been so long since my last post.  Things have been busy, but we're moving right a long with the renovation. A lot of work has been done, even if it doesn't look like it. The first few weeks many obvious changes were made, but that's slowed down a bit.

The demolition process was neat for us, but would probably be a little boring if you didn't have an appreciation for the old house. It was also pretty time consuming. It took a total of about 2-3 weeks of just my father in law working on it and moving the trash from the house to the dumpster. Jeff and I were able to help a little, but in the grand scheme our help was minimal.

The house needed to be gutted before the windows could go in, and the windows have to be installed before the siding can go on.


One of the biggest parts of the demolition was removing the old siding from the house. There were cedar shake shingles under the old siding - who knew? This was a very tedious process to say the least.

Another gem that we found was this cool wallpaper.  Jeff's mom and aunt remember this from the house when they were growing up.


While my father in law was finishing up demolition, our work crew was able to start the windows.  This is the view from the marsh/river side of our house.


The french doors have also been installed.  Here is the view from the inside.  I am in total love. And, as if we don't have enough windows already, there is a trapezoid shaped window going in over top of the doors and windows.

We spent a lot of money on windows, but saved money on siding.  Ha ha ha..


This is the view of the picture window and the doors. As well as a good shot of our siding. The "official" color is called Mist. In this picture it looks off white, in some lights it looks grey, in others the reflection of the grass makes it seem green. I like that it can't quite make up its mind. We almost picked an olive green - and I'm very happy that we didn't.

I also like that we chose to do the additional white trim around the windows and doors. It gives it just a little bit more.


Here's another view of the siding. This time the front of the house. See how it looks more grayish in this light?


We also now have steps! This is a huge deal because now we can access the loft space without climbing a ladder.  For some, that's not a big deal. For me, it was huge...  I really really don't like ladders, or heights.

Asher was also very happy about the steps. Now he can join us upstairs instead of barking incessantly until we come back down.


What's on tap for the future? Well, now that the house is wide open we are designing and redesigning our floor plan.   Our architect more or less made a footprint of our house to give to the county for a permit. He did minimal interior design (which was fine), so now we are able to figure out how we want the rest of our space to look.

We're also working on a kitchen design and the HVAC work is set to begin next week.

Tuesday, August 12, 2014

A look back... our house before the remodel.


Our house has changed a lot over the last few weeks, but today the most dramatic change happened. The demolition process is really underway, and our old house is to the point of barely recognizable.

I was able to help for a little while today, and it was fun to tear apart the old house, but also weird at the same time.  I was using a sledgehammer and crow bar to rip down the house that was my home for the last seven years. The kitchen that Jeff painted and put an island in, the room that we so lovingly prepared for the arrival of our son - all gone.

It's bittersweet really. Yes, it's sad to see the old house and all of our memories go - and not just ours, but the rest of the family's as well - as the house was built in 1929.  But, for as sad as it seems now, the end result is going to be awesome.

In light of the day's work of demolition, I decided it was the perfect time to show everyone our old house.


Let's start with the kitchen.  When you first walked into our house, this is what welcomed you.
Jeff painted all of the cabinets, made the range hood where the microwave is, and installed an island. I'm going to miss having all of those pictures on the fridge - our new one is stainless.


Sort of the same view, but to the immediate left upon entering. Jeff stained those doors and that's where our washer and dryer were.

     View to the right of the kitchen. This whole wall and the cabinets are gone as of today.

This was the entry way into the living room, and the door to the right is where our office and our room used to be.

The view from the very back corner of the living room looking back in toward the kitchen. Jeff painted the wood paneling in the office, but it wound up being a lot of work. So we decided not to paint the living room paneling. We didn't know at the time it would be seven years before we'd start the remodel, otherwise we might have painted it. But who knew? And good things come to those who wait!


More paneling on the other side. We also had curtains at one point, but they went to the wayside a few years ago. We've also got lots of drab colors going on. It won't be like this in the new house, trust me!


Our bathroom. Yep, it's an awful picture. Sorry about that. I took a few different ones, and this was the best. Go figure. The bathtub is directly across from the toilet. I didn't feel the need to post a pic of just the shower curtain - which was surfboards in case you were wondering. 


Kooper's room was right next to the bathroom. His room was my favorite room of the house, hands down. We converted the guest room into a nursery when he was born. The room was still shades of a nursery with a hint of a big boy room. I am really excited for him to have a brand new room in our new house and can't wait to decorate it. Can you say tractors?

 I cried when I packed it up, and that will be the only room of the house that I won't help rip apart. 


Now we can move back over the other side of the house. This was our office, the view is from our bedroom.


And last but not least, we have our room. When we were first married, this was the room I was the most excited about decorating/painting. I look back now and realize how boring it really was. Oh well.


I've already posted a lot of pics of the outside of the house, but here are a few more just to really show the difference.


I hope that you enjoyed the tour of our old house. It was definitely a cozy place, but it was time for us to make a change.